
SOLD IN 2025!
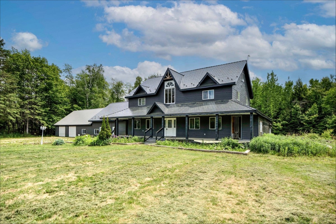
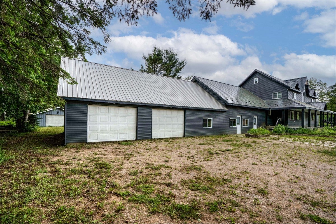
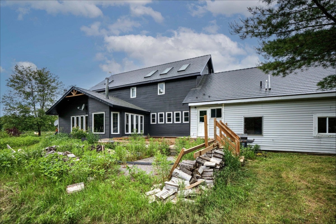
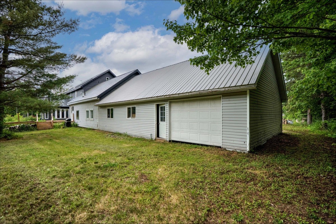
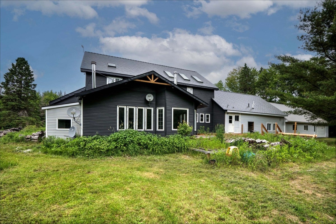
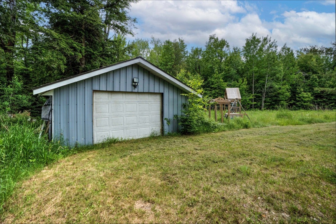
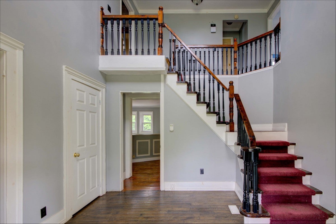
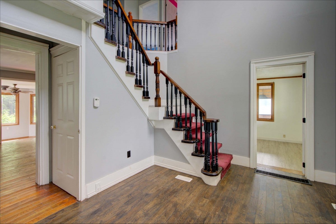
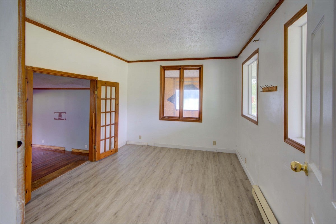
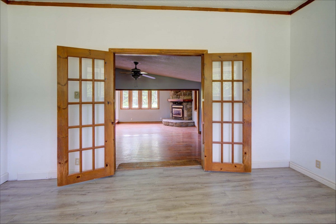
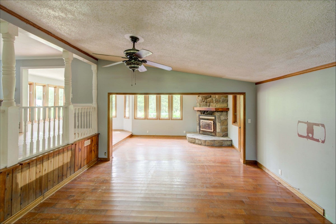
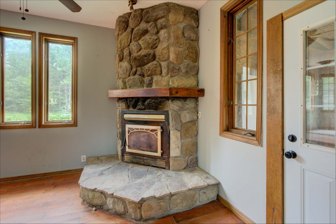
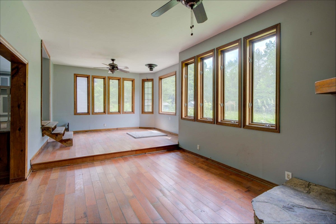
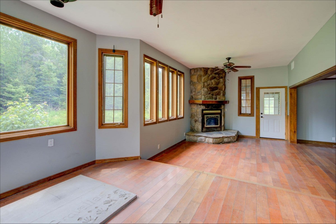
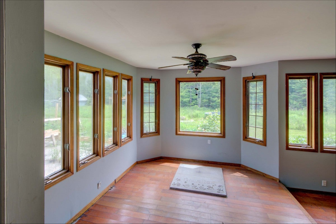
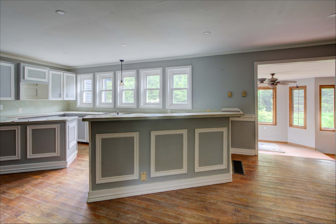
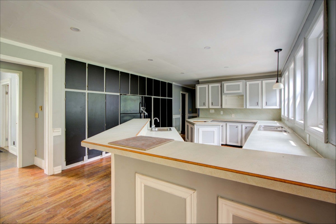
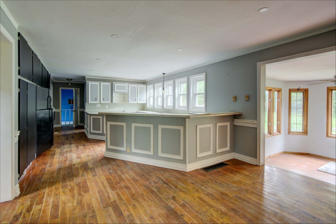
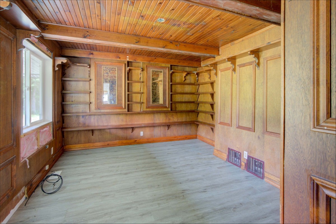
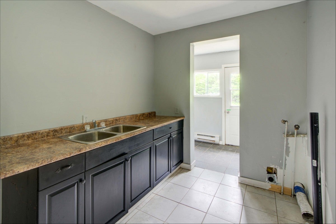
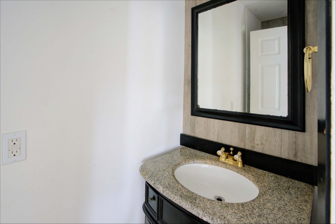
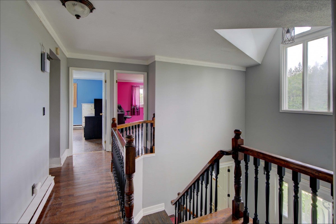
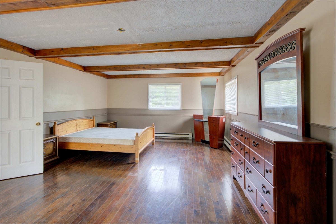
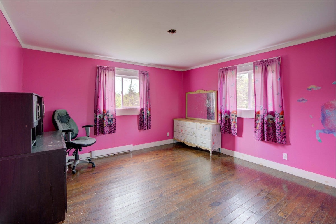
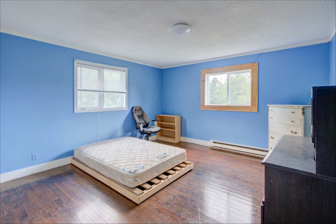
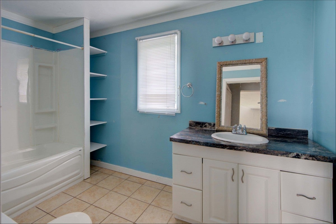
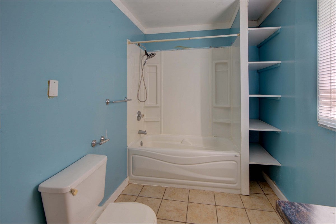
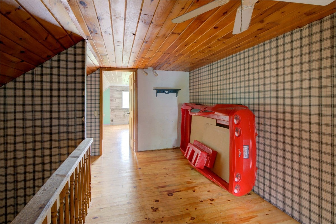
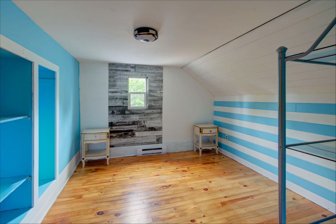
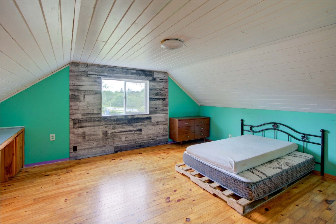
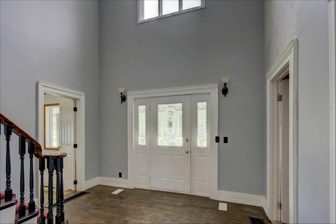
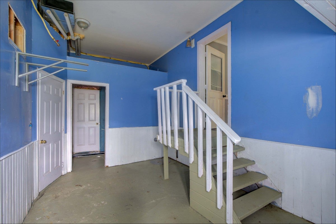
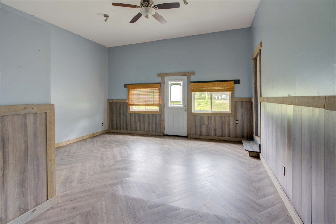
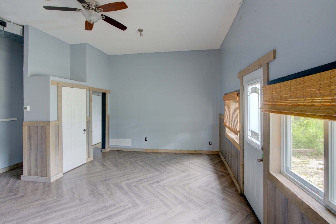
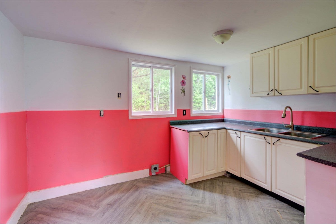
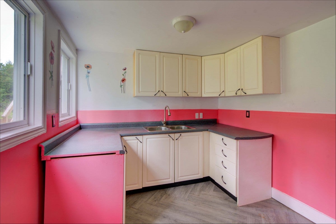
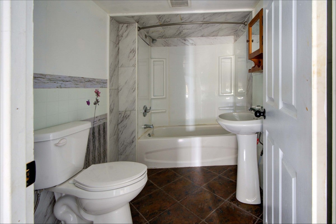
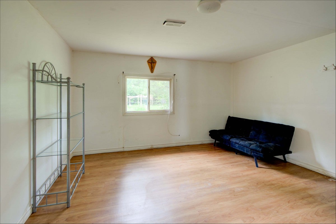
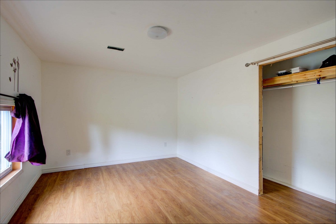
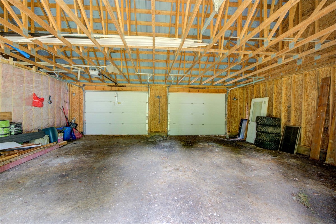
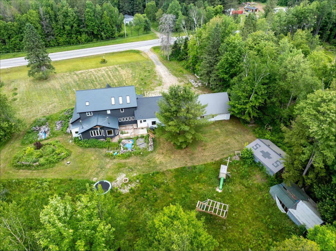
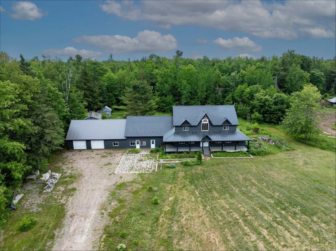
You're sure to be intrigued by this sprawling 4,600 sq.'+ house located in Cloyne in the Land O'Lakes Tourist Region. Set back off the road, this is a house this property has what realtors tiresomely tirelessly call"potential" but this place has it! The main floor features a grand foyer with its vaulted ceiling, old wood panelled office, living room, family area, kitchen, dining room, laundry & powder rooms. Up the winding staircase is a primary bed. with a 3-pce enste bath & walk in closet. Finally, a 4-pce bath and 2 more beds complete the second floor. Don't forget about the secret door to the third floor (looks like a closet door!) but at the top of the staircase, you've got 2 more beds & a storage area. Great for spillover guests--or kids! At the other end of the house, is a 2 bed apartment with living room, kitchen, 4 pce bath & separate entrance. Seasonal rental? Guest apartment? In-law suite? There are no connected services right now but the home has a propane furnace, electric baseboard & woodstove heating, septic system & well. The level lot has much neglected gardens and an unfinished deck waiting for some handy persons to take over and create an oasis! There is also a 2 car attached garage and a single car garage. You're close to a JK-Gr.12 school, library, groceries & gas. Only a few kms to Mazinaw Lake (Bon Echo Park), Skootamatta Lake and
lakes all along Rd. 506--Marble, Mississagagon, Kashwakamak and more. Trails abound-- so go east. You won't regret it!
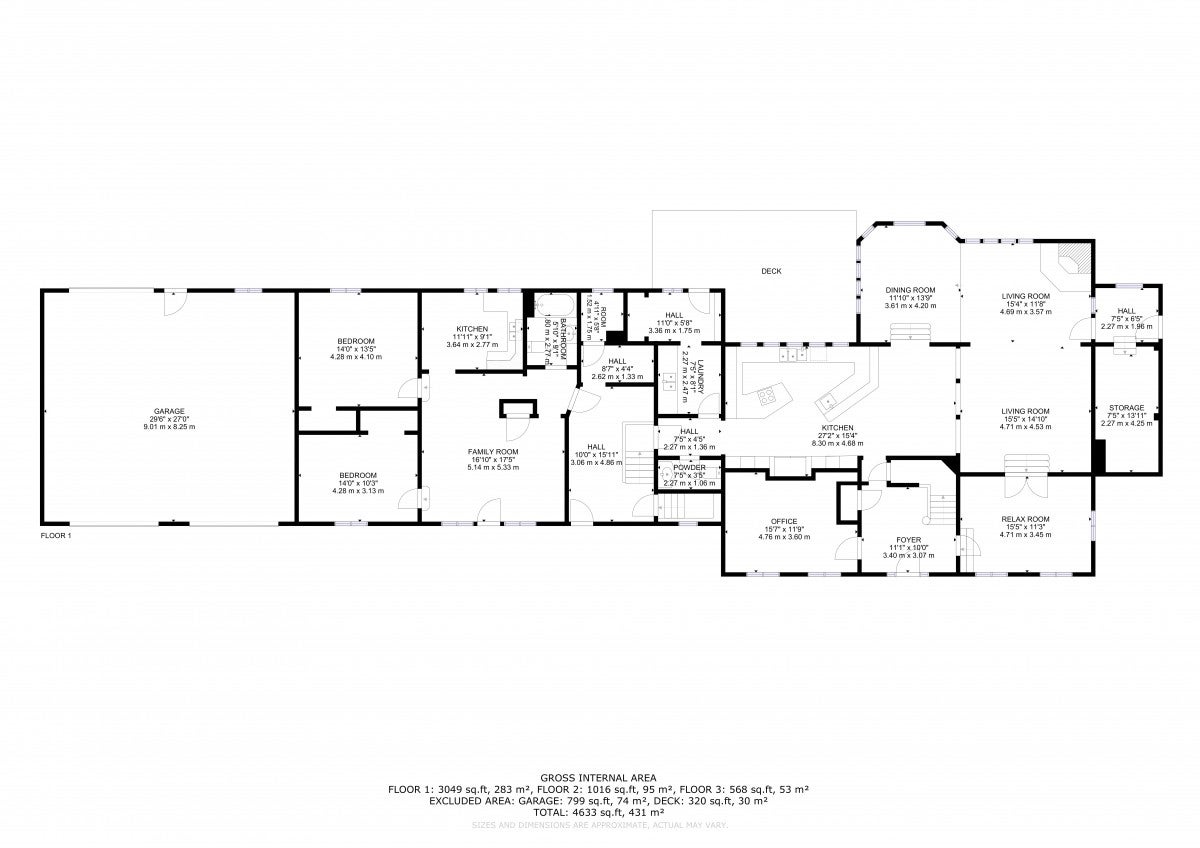
Room Measurements:
Main Floor
Office - 15.61 Ft x 11.81 Ft
Living Room - 15.45 Ft x 14.86 Ft
Family Room - 15.45 Ft x 11.31 Ft (called "Relax Room" in floor plan
Kitchen - 27.23 Ft x 15.35 Ft
Dining Room - 11.84 Ft x 13.77 Ft
Laundry - 7.44 Ft x 8.10 Ft
Bathroom - 2 pce
Second Floor
Primary Bedroom - 14.53 Ft x 20.24 Ft
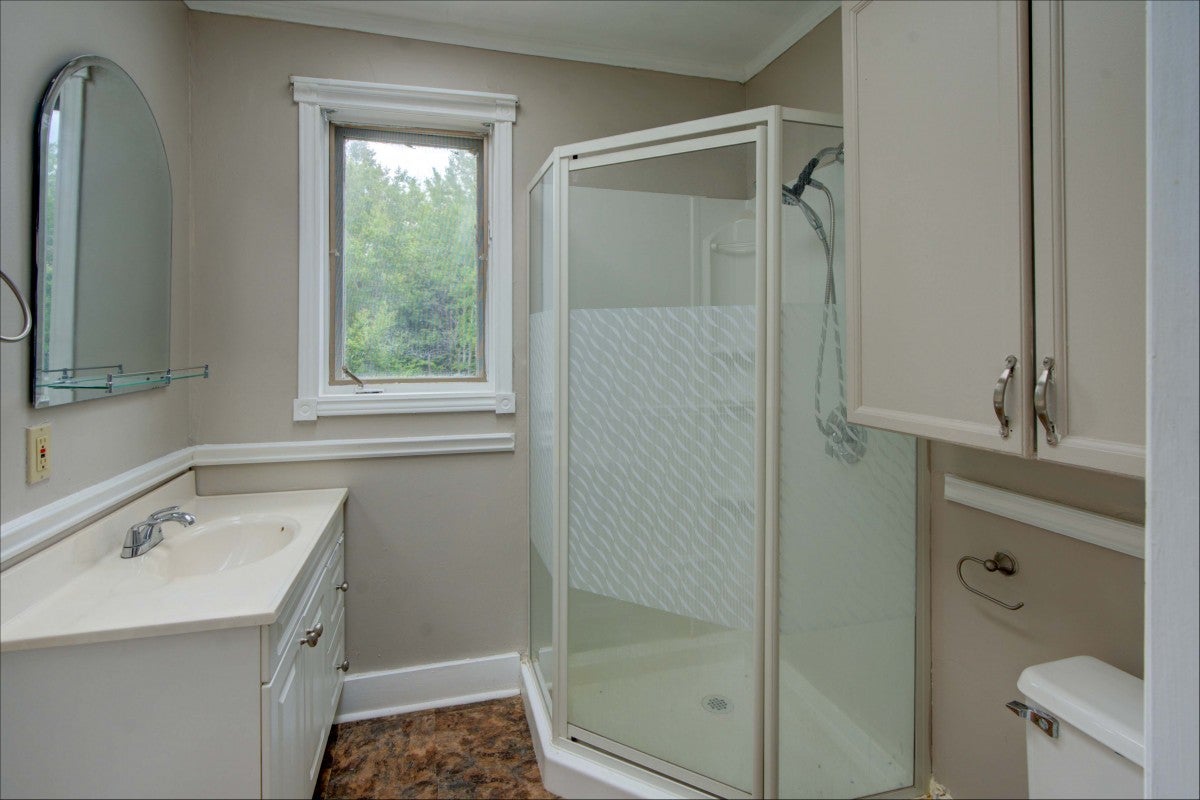
Enst Bath - 3 pce
Bedroom - 13.68 Ft x 13.35 Ft
Bedroom - 13.68 Ft x 13.35 Ft
Bath - 4 pce
Third Floor
Bedroom - 11.35 Ft x 12.36 Ft
Bedroom - 15.25 Ft x 16.46 Ft
Apartment:
Living Room - 16.86 Ft x 17.48 Ft (called "Family Room" in floor plan
Kitchen - 11.94 Ft x 9.08 Ft
Bedroom - 14.04 Ft x 13.45 Ft
Bedroom - 14.04 Ft x 10.26 Ft
Bathroom - 4 pce
You're sure to be intrigued by this sprawling 4,600 sq.'+ house located in Cloyne in the Land O'Lakes Tourist Region. Set back off the road, this is a house this property has what realtors tiresomely tirelessly call"potential" but this place has it! The main floor features a grand foyer with its vaulted ceiling, old wood panelled office, living room, family area, kitchen, dining room, laundry & powder rooms. Up the winding staircase is a primary bed. with a 3-pce enste bath & walk in closet. Finally, a 4-pce bath and 2 more beds complete the second floor. Don't forget about the secret door to the third floor (looks like a closet door!) but at the top of the staircase, you've got 2 more beds & a storage area. Great for spillover guests--or kids! At the other end of the house, is a 2 bed apartment with living room, kitchen, 4 pce bath & separate entrance. Seasonal rental? Guest apartment? In-law suite? There are no connected services right now but the home has a propane furnace, electric baseboard & woodstove heating, septic system & well. The level lot has much neglected gardens and an unfinished deck waiting for some handy persons to take over and create an oasis! There is also a 2 car attached garage and a single car garage. You're close to a JK-Gr.12 school, library, groceries & gas. Only a few kms to Mazinaw Lake (Bon Echo Park), Skootamatta Lake and
lakes all along Rd. 506--Marble, Mississagagon, Kashwakamak and more. Trails abound-- so go east. You won't regret it!
Room Measurements:
Main Floor
Office - 15.61 Ft x 11.81 Ft
Living Room - 15.45 Ft x 14.86 Ft
Family Room - 15.45 Ft x 11.31 Ft (called "Relax Room" in floor plan
Kitchen - 27.23 Ft x 15.35 Ft
Dining Room - 11.84 Ft x 13.77 Ft
Laundry - 7.44 Ft x 8.10 Ft
Bathroom - 2 pce
Second Floor
Primary Bedroom - 14.53 Ft x 20.24 Ft
Enst Bath - 3 pce
Bedroom - 13.68 Ft x 13.35 Ft
Bedroom - 13.68 Ft x 13.35 Ft
Bath - 4 pce
Third Floor
Bedroom - 11.35 Ft x 12.36 Ft
Bedroom - 15.25 Ft x 16.46 Ft
Apartment:
Living Room - 16.86 Ft x 17.48 Ft (called "Family Room" in floor plan
Kitchen - 11.94 Ft x 9.08 Ft
Bedroom - 14.04 Ft x 13.45 Ft
Bedroom - 14.04 Ft x 10.26 Ft
Bathroom - 4 pce
Address
1228 Rd. 506, Cloyne K0H 1K0
List Price
$429,000
Property Type
Residential
Type of Dwelling
Single Family
Style of Home
2.5 Storey
Transaction Type
Sale
Area
Ontario
Sub-Area
North Frontenac
Bedrooms
5 + 2
Bathrooms
4
Half Bathrooms
1
Lot Size
225' frtge x 300' - 1.55 acres
MLS® Number
X12248027
Listing Brokerage
RE/MAX Country Classics Ltd. Brokerage - Northbrook
Tax Amount
$4,867.00
Tax Year
2025
Heat Type
Air Tight, Fireplace Insert, Forced Air-Propane, Wood
Construction Materials
Vinyl Siding
Water Source
Dug Well
Sewer
Septic